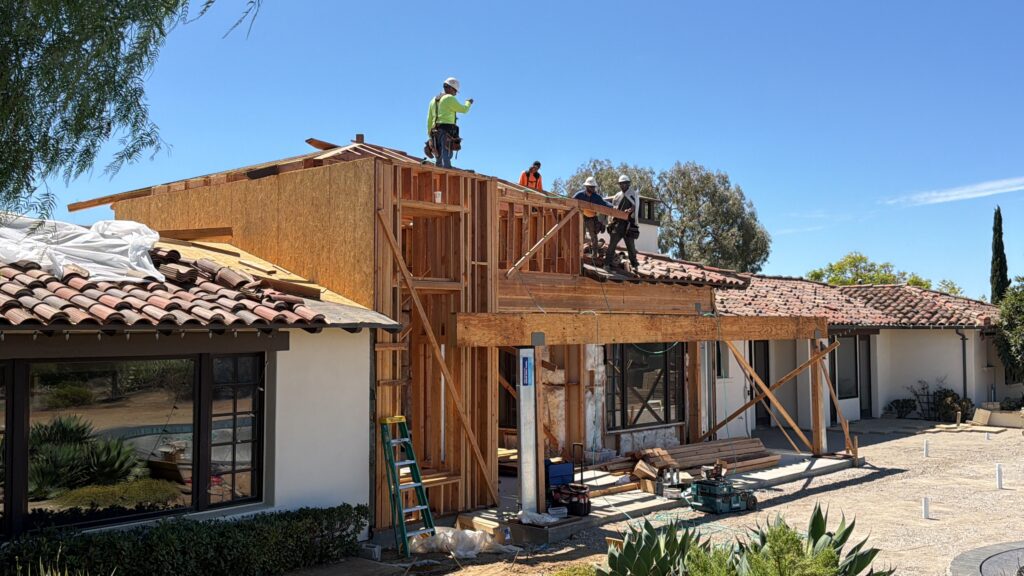
A homeowner on Ash St called Shiro Builders Group for home remodeling in San Diego when the family needed more room. The home’s Mediterranean style mattered to them. As the house grew, they wanted to keep that look. The older layout felt tight for daily life. The family also did not want a new level that looked added on later. Our goal was to create more useful space while keeping the home’s style and outdoor feel intact. We planned the work around that balance and then moved into the main build.
Home Remodeling That Added Space Without Losing Character
See how the addition worked with the existing Mediterranean design instead of competing with it.
Adding a Second Level That Belongs With the Home
The plan included a second-story addition over part of the house. To support it, our crew opened key areas and built a new frame that could tie into the first floor.
Large wood beams and steel posts help carry the new load. Fresh wall framing defines the upper level. Diagonal braces keep the structure steady during this stage. The new frame also sets the shape for future rooms, windows, and roof lines.
Reworking the Frame From the Ground Up
Once the main support was set, our team framed the new walls and roof. We also opened parts of the old exterior. This allowed the new work to meet the existing house in a clean way.
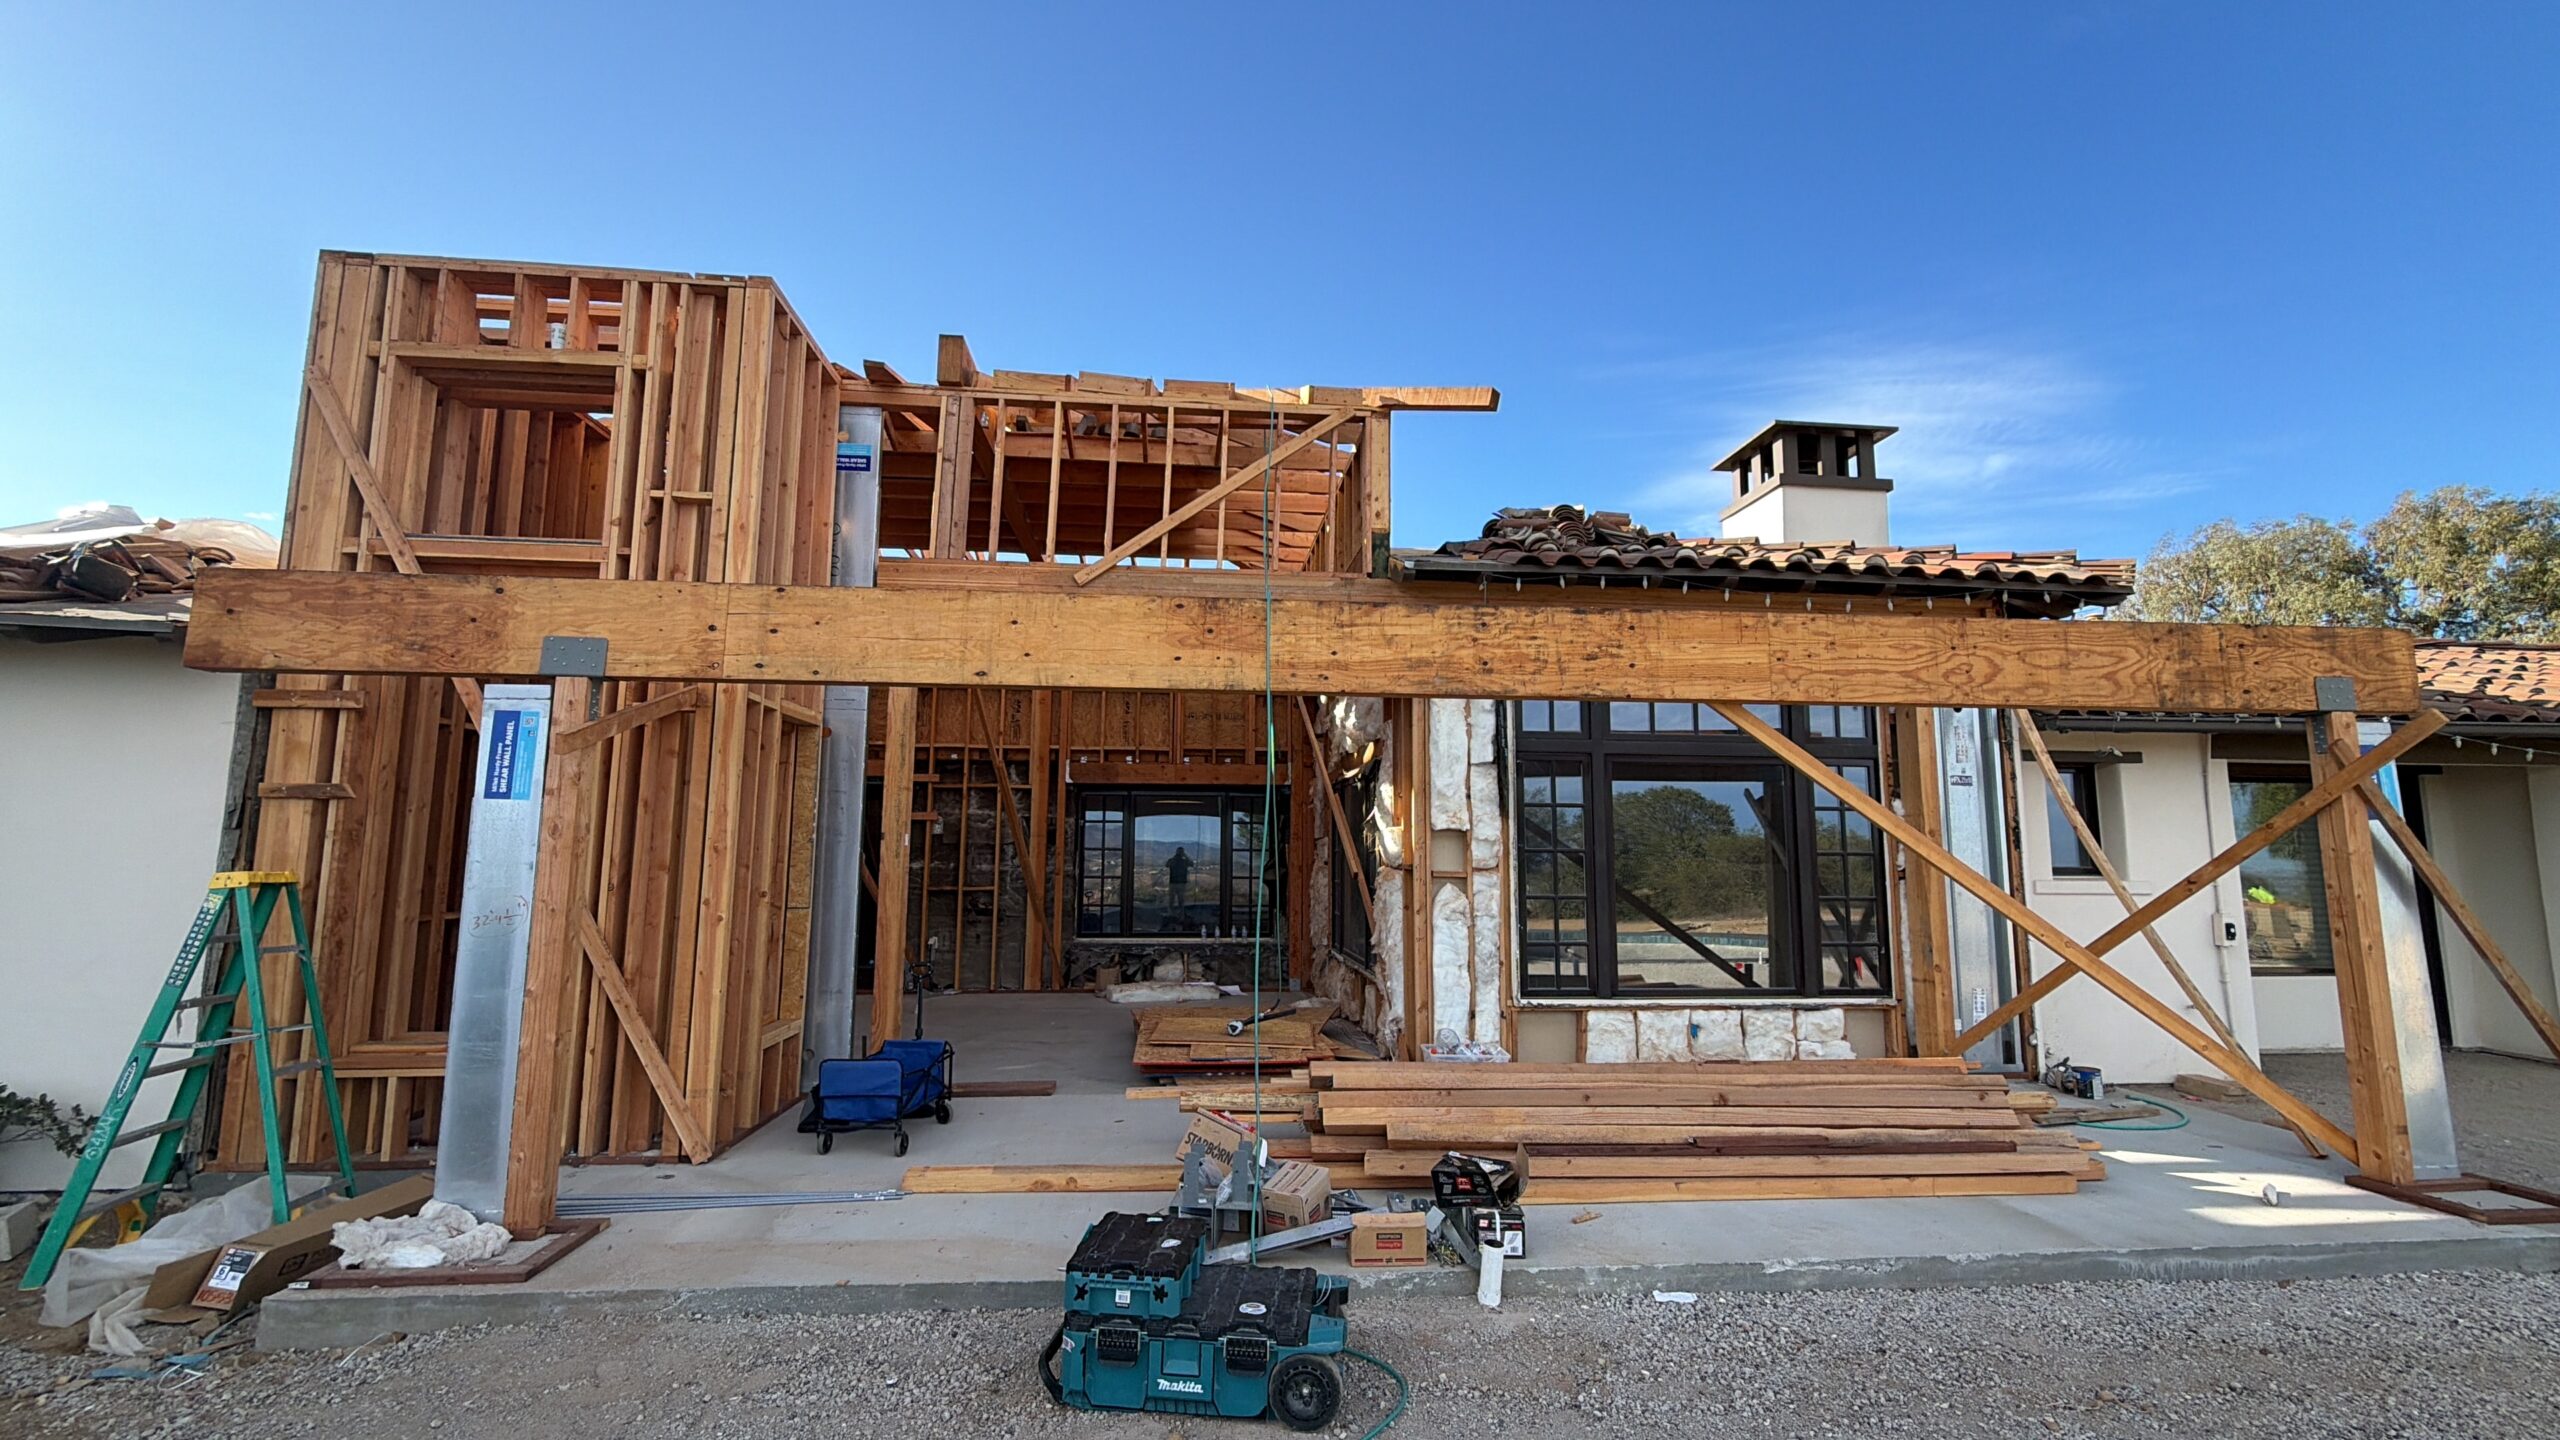
The work included:
- New first- and second-floor wall framing
- Large wood beams and steel support posts
- New window and door openings
- Roof rafters and wall sheathing
- New roof sections tied into the old structure
These parts shape the home before drywall, stucco, tile, and other finishes cover the frame. They also give the family more room while keeping the plan strong and clear.
Keeping the Mediterranean Look Through the Remodel
A well-planned home remodeling in San Diego should make a house work better without taking away the features people already love. Here, that meant working around the clay roof tile, light stucco, dark windows, deep roof lines, and open yard.
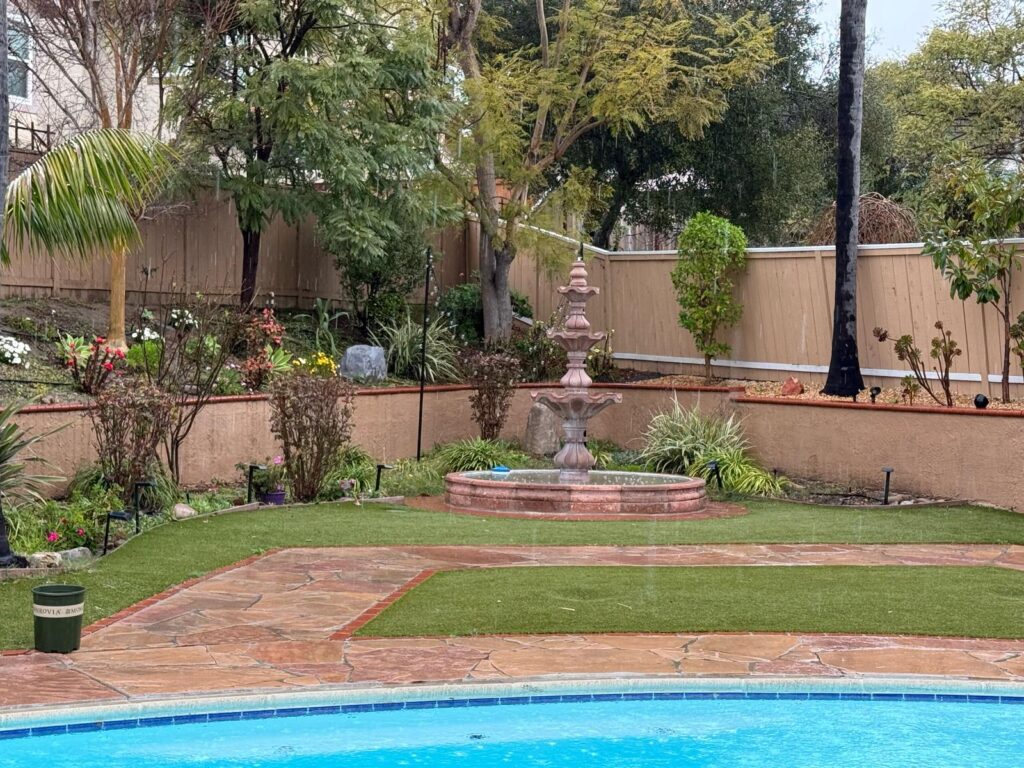
The new roof frame was built to meet the existing tiled sections. Large openings also face the patio, pool, and landscape, which helps the extended home keep the indoor-outdoor feel that suits the family’s way of living.
This home improvement in San Diego adds space while keeping the estate’s original look at the center of the plan.
Results: More Room Without Losing the Home’s Identity
The second-story addition gives the family more space and more choices for the final layout. With the added height and updated roof form, we also improve curb appeal and support long-term home value. The client was pleased with the progress and how well the new structure fit the original design.
Give Your Home the Space It Needs to Grow
Does your home feel too tight for the way your family lives now? Are you worried that an addition may look out of place or change the character you love? Shiro Builders Group helps homeowners in San Diego, CA plan homes with care. We are locally owned, licensed and insured.
As a licensed general contractor in San Diego, we handle structural work, design details, and exterior changes as one project. We offer free consultations, so you can talk through your goals before making a major choice.
If you are thinking about a second floor or a remodel, call Shiro Builders Group at (858) 630-6818 to plan your next project.