A small courtyard can feel limiting when there is no clear place to sit, serve, or gather. That was the issue for a homeowner on Ingulf St., who called Shiro Builders Group for custom deck construction and a porcelain bar. The goal was to create a modern outdoor area with shade, easy-care finishes, and better use of the space around the hot tub. With experience as a deck builder in San Diego, our team focused on a layout that would feel open, practical, and ready for everyday use.
Let’s take a look at how the courtyard gained more function without feeling crowded.
The Deck Gives the Courtyard a Strong Base
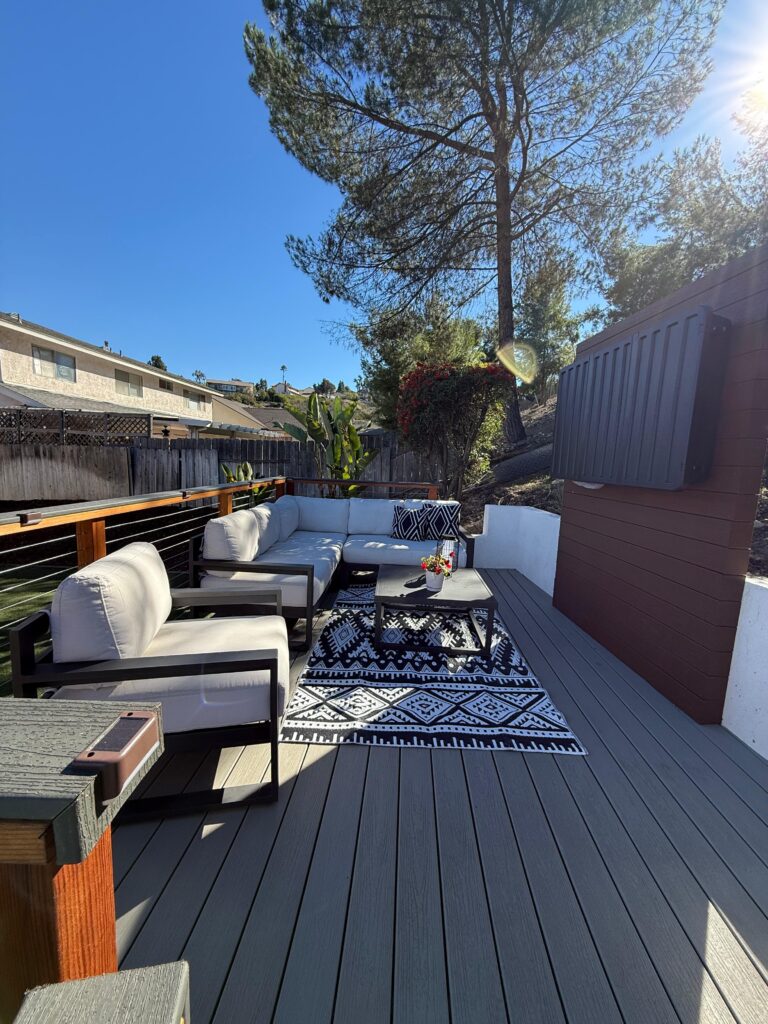
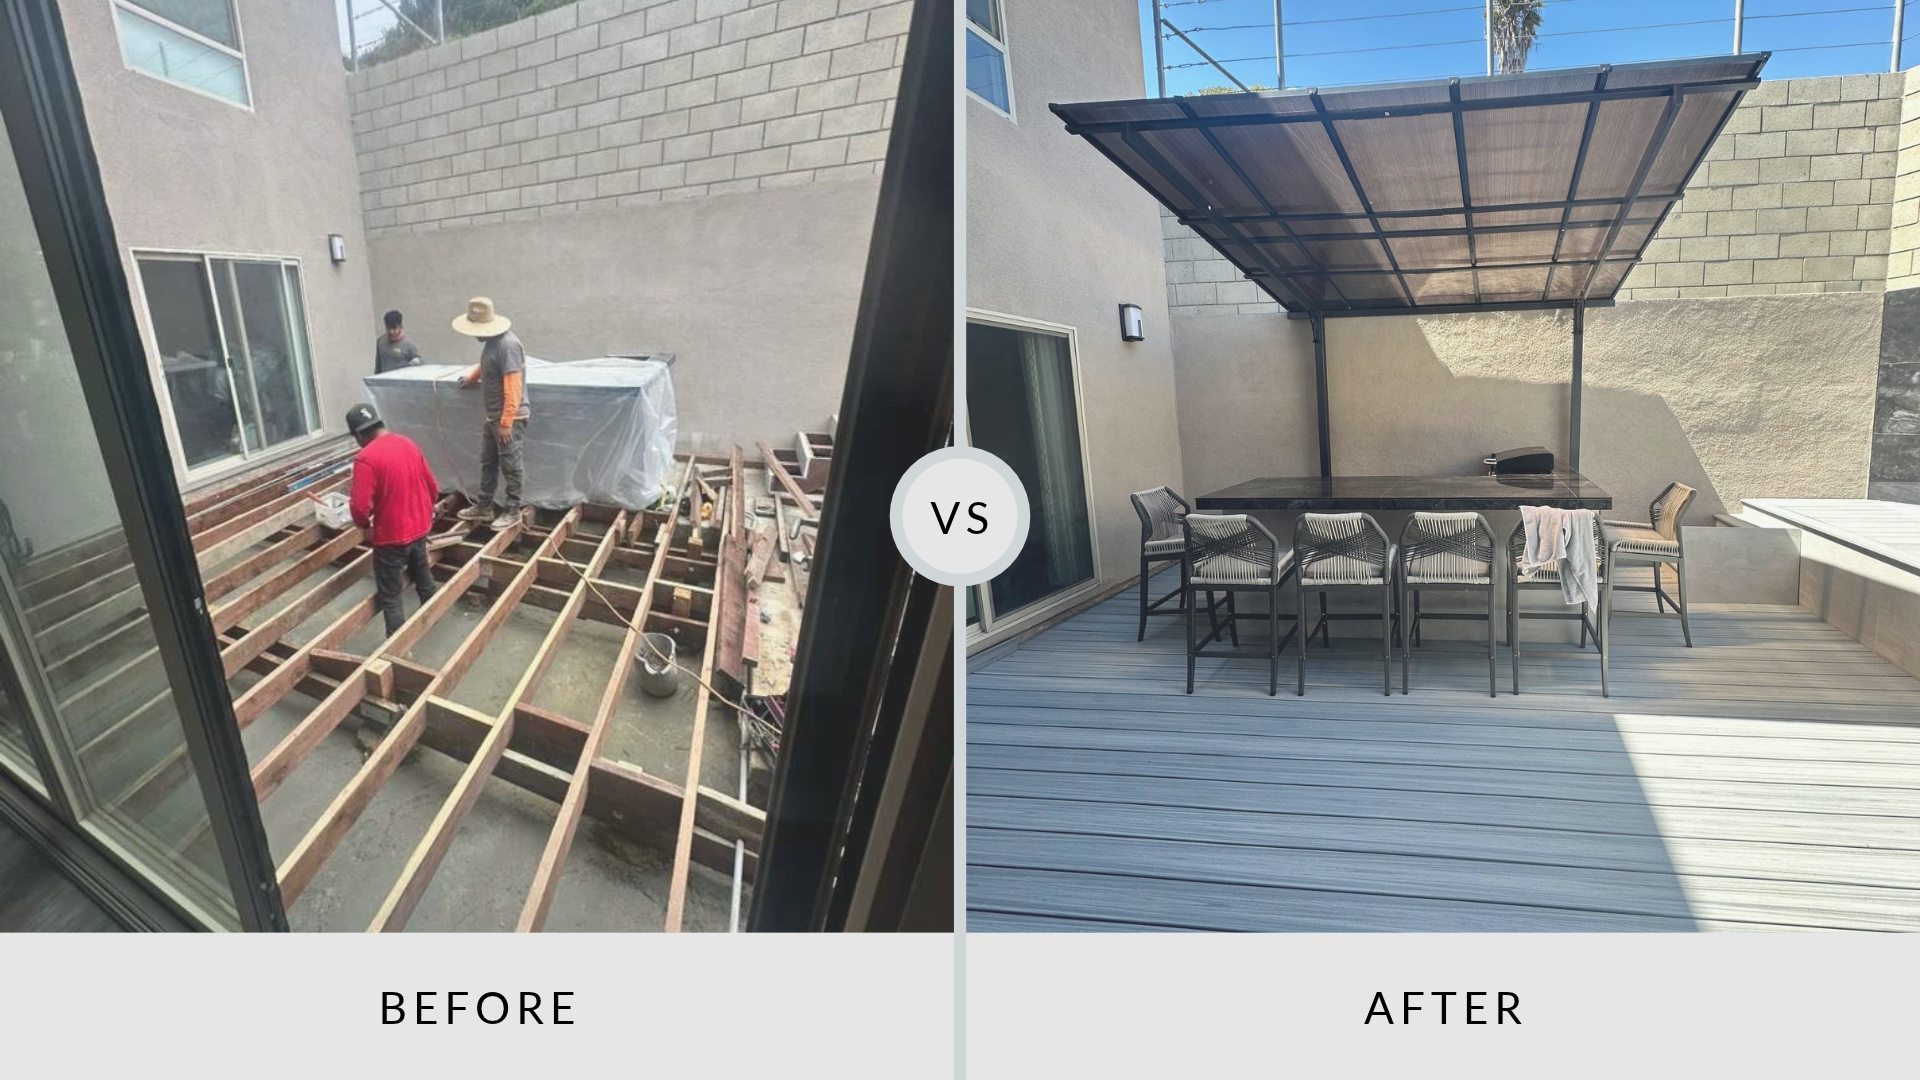
Our team built the deck framing across the courtyard. The new base connects the home, bar, and jacuzzi area in one level space.
Gray composite-style boards gave the custom deck a clean, modern look. The straight board pattern makes the courtyard feel wider. Its cool gray tone works well with the stucco walls, dark bar, and black patio cover.
The Porcelain Bar Creates a Place to Gather
The built-in bar became the main social spot. Large gray porcelain panels cover the base while a dark finished surface forms the counter and outer edges. The long top gives several guests room to sit on bar-height chairs.
Shiro Builders Group sized the bar for the courtyard. This kept the center open and gave the family a set place to serve food or drinks.
A Patio Cover Brings Shade Where It Matters
A dark metal patio cover sits above the bar. Its slim frame adds shade without making the courtyard feel closed in. The open sides still let light and air move through.
This part of the custom deck construction in San Diego helped divide the courtyard by use. The covered bar sits at one end. The hot tub sits at the other. Open deck space between them keeps the path clear.
The Hot Tub Becomes Part of the Design
The hot tub now feels tied to the rest of the courtyard. Decking runs around the spa and gives the area one steady visual line. The family can move from the house to the bar or spa without crossing mixed surfaces.
For homeowners comparing deck installers in San Diego, this project shows the value of planning the full space. Each feature has a clear place, yet the courtyard still feels open.
A Better Use of Every Square Foot
The remodel turned a tight courtyard into a space that feels more open, useful, and inviting. With the deck, bar, shade, and spa area working together, the family can enjoy the space in more ways while also improving the home’s outdoor appeal. Overall, the client was happy with how clean, practical, and well-planned the finished area feels.
Turn a Tight Outdoor Space Into a Place You’ll Use
Is your outdoor space missing a clear place to sit, serve food, or relax near the spa? Does the current layout make the courtyard feel smaller than it is? Shiro Builders Group helps San Diego, CA homeowners improve compact outdoor areas without wasting valuable space. As a local and licensed remodeling contractor, we can plan the deck, bar, shade, and seating around the way you live. Plus, we offer a free consultation that gives you time to ask questions and compare options first. Check our Google reviews and ratings for added peace of mind.
To discuss your courtyard goals, call Shiro Builders Group at (858) 630-6818 and take the next step toward an outdoor space you will use more.