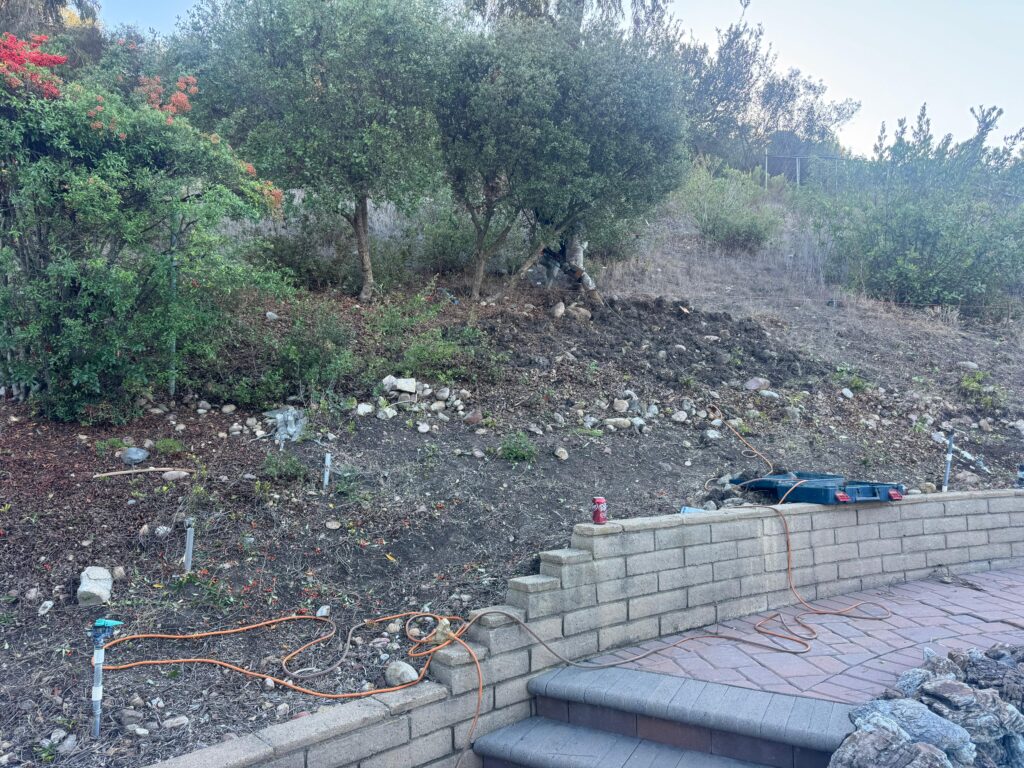
As a trusted deck builder San Diego homeowners rely on, we know a well-designed deck can transform a difficult backyard into a functional outdoor retreat. This deck construction project in San Diego shows how we built a custom multi-level deck that improved access, maximized usable space, and created a comfortable area for relaxing, entertaining, and enjoying the backyard.
Deck Builder San Diego: From Steep Yard to Outdoor Lounge
Shiro Builders Group completed deck construction for a homeowner on Dupont St, San Diego, CA. The family wanted a custom deck that could turn a steep yard into a safe place for meals, rest, and time with friends. They called a deck builder in San Diego because the slope split the yard into awkward levels. The old space also felt narrow near the pool. Thus, moving between areas took more effort than it should. Our team planned a layout with safer access, gathering space, and open views.
Could one deck connect the yard and still feel open? We shaped the project around strong levels, clear paths, warm wood, and simple outdoor comfort.
Here’s how Shiro Builders Group turned a steep backyard into a safer, more inviting outdoor living space.
A Deck Layout That Works With the Hill
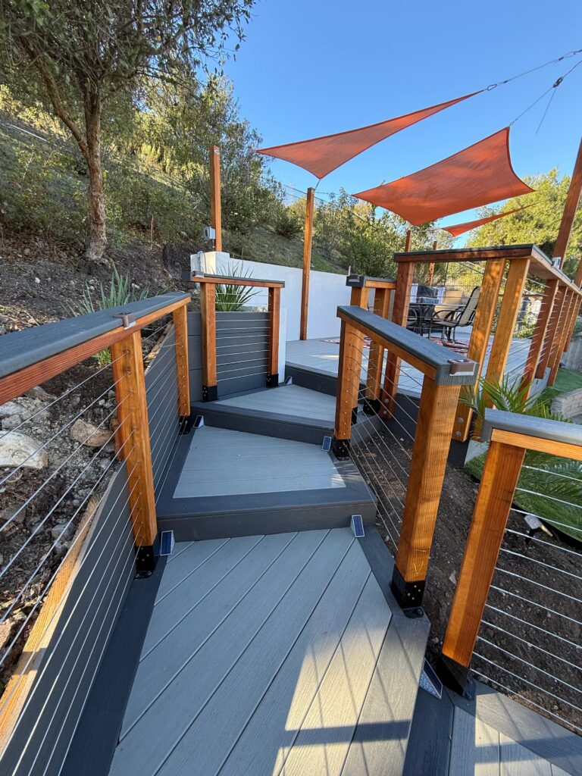
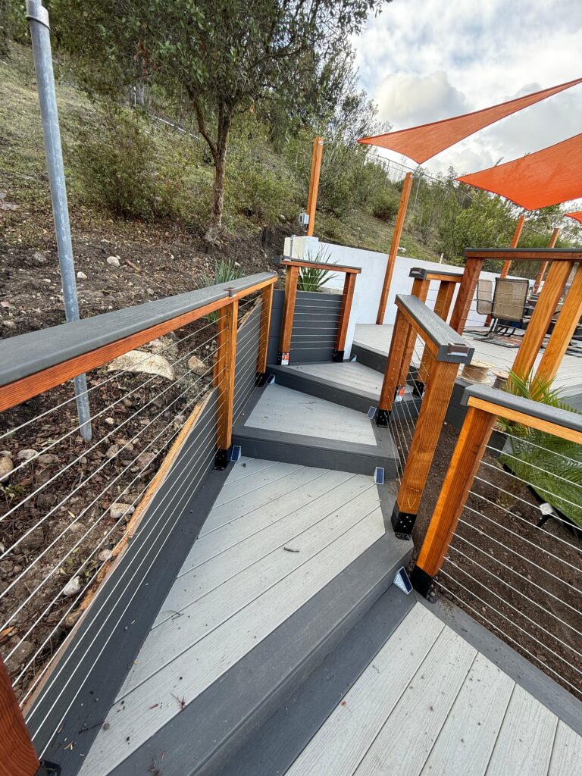
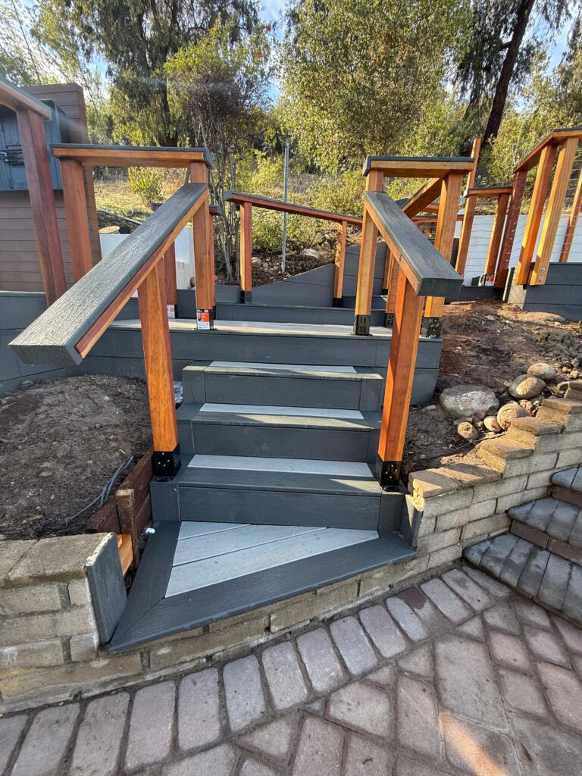
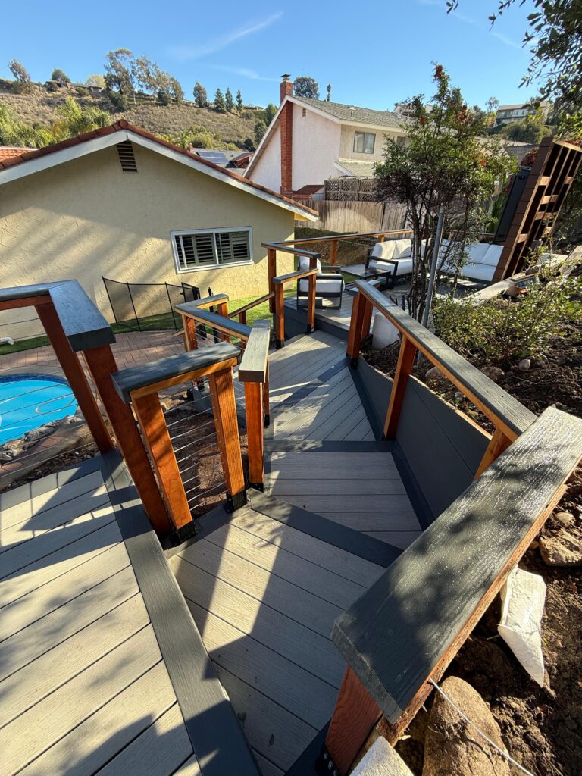
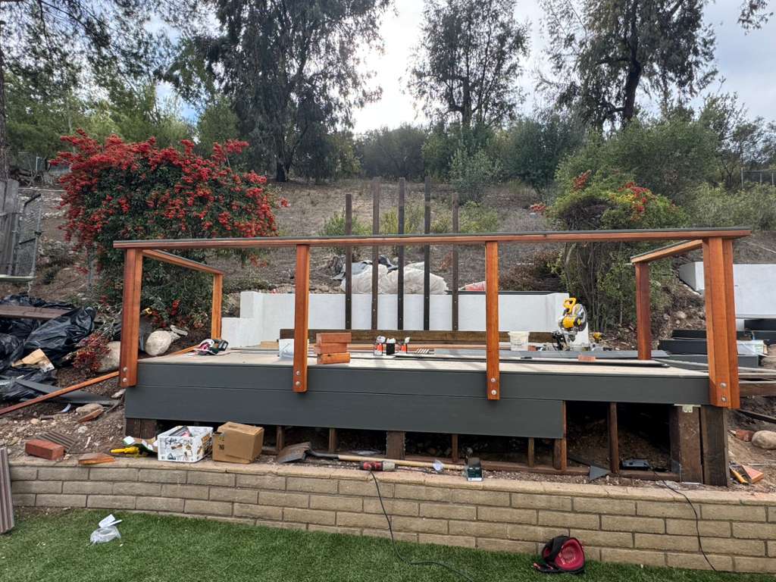
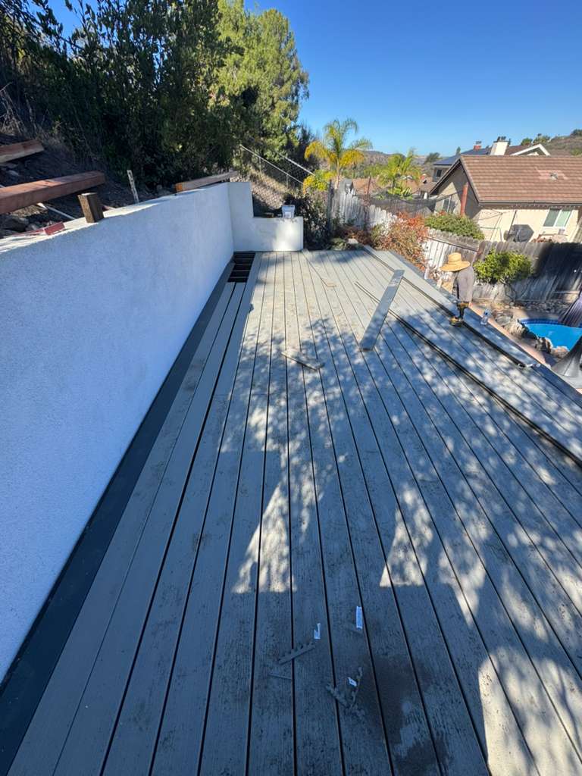
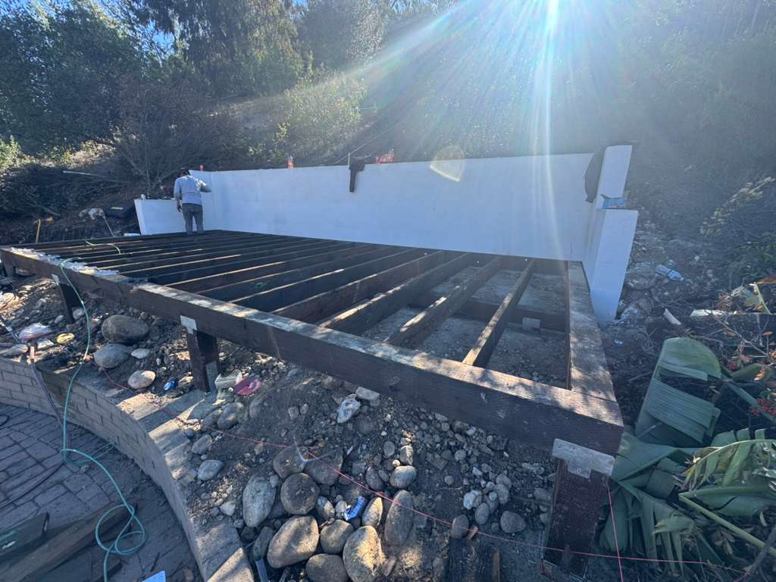
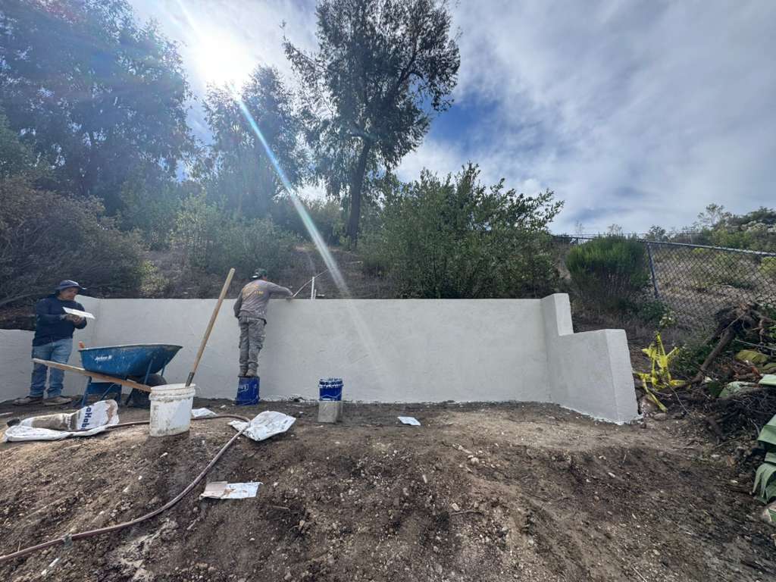
The yard rises fast behind the home. Our team cleared the work area and built a raised frame that follows the grade. We then formed platforms, stairs, and landings that link the lower patio to the upper lounge and dining areas.
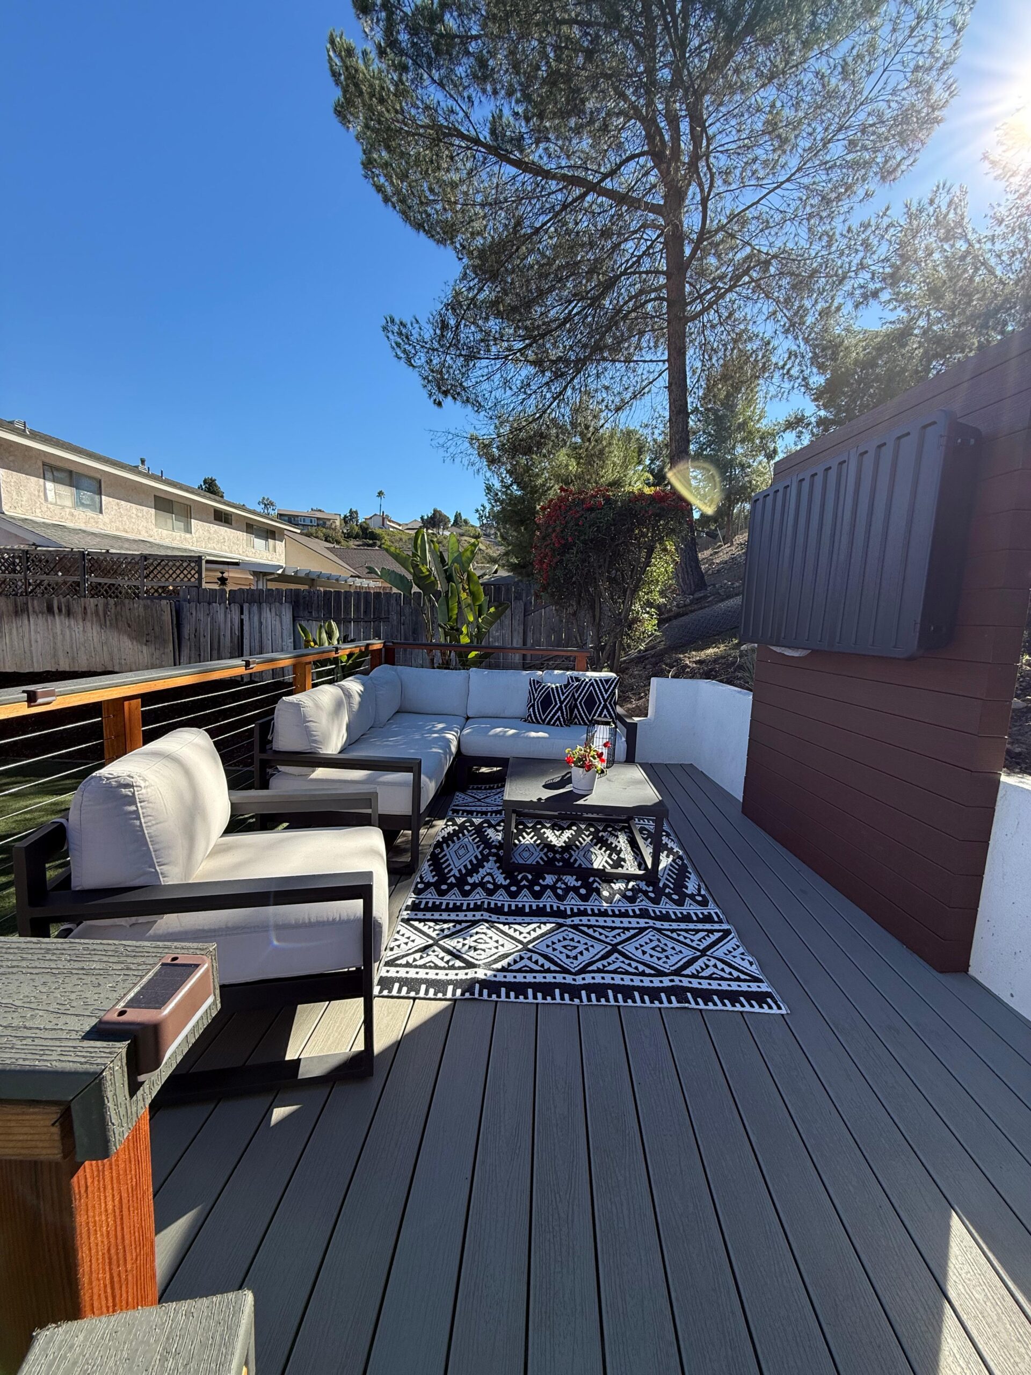
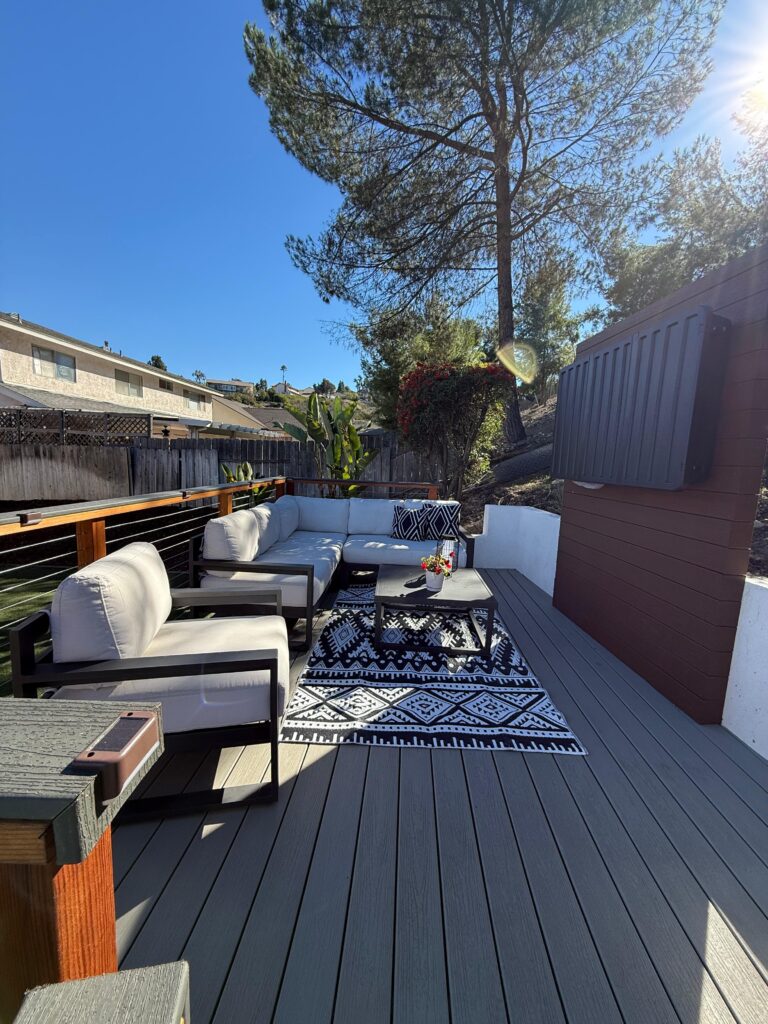
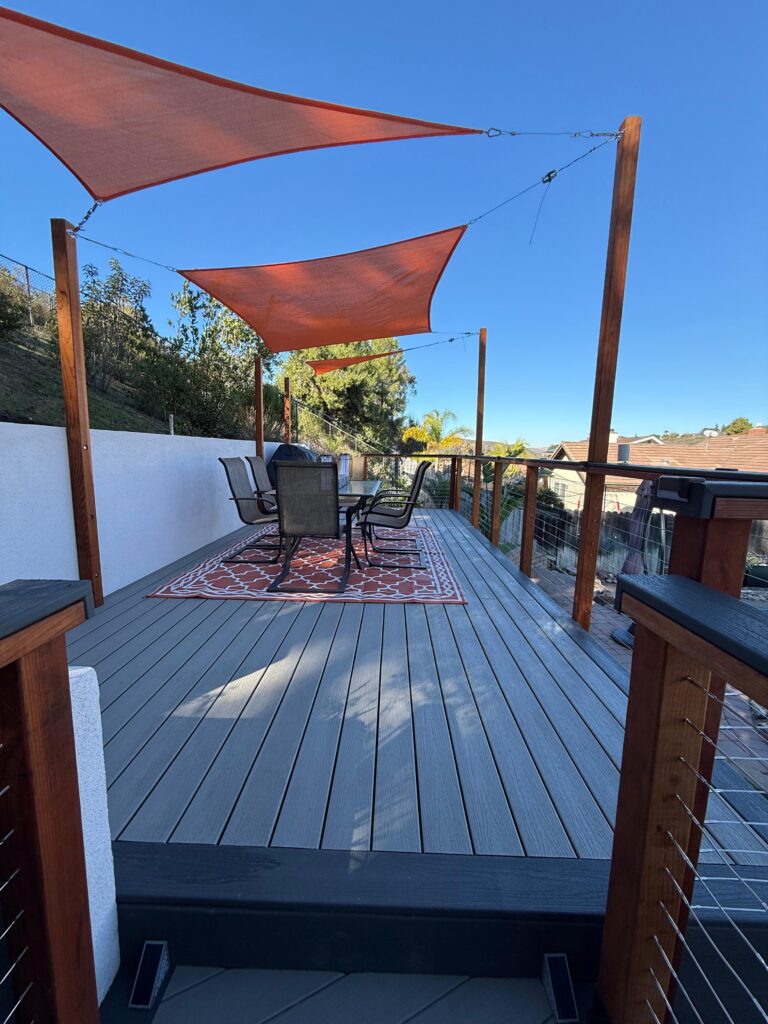
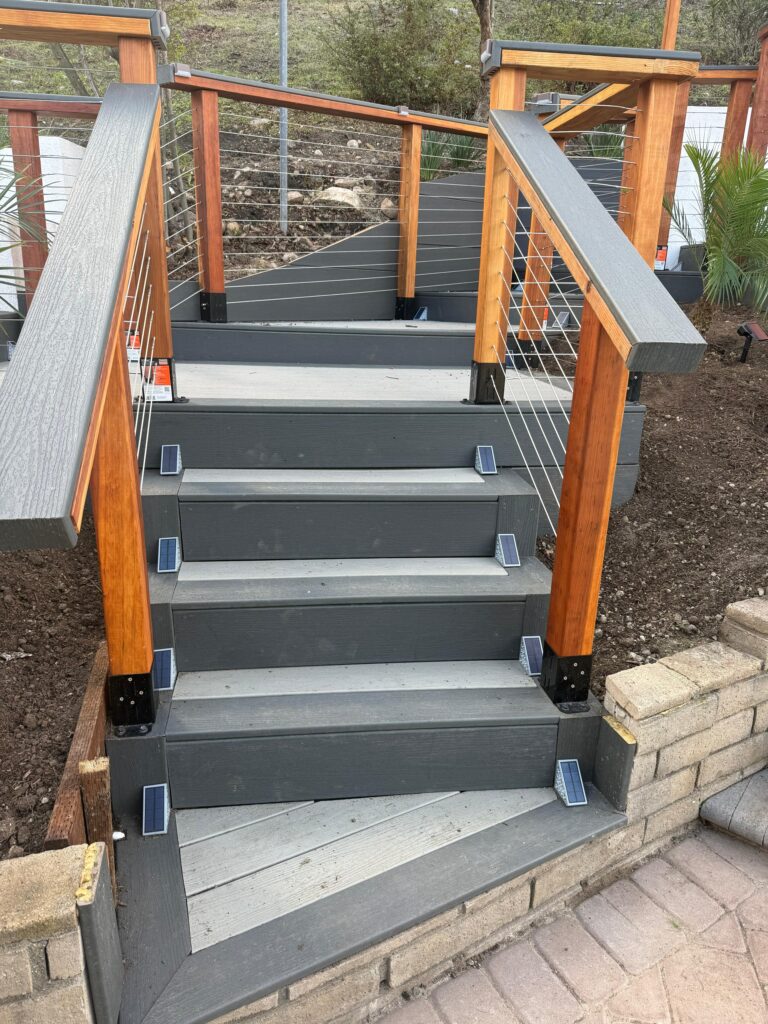
Gray deck boards give the surface a calm look. Dark borders define each edge and step while warm wood posts add contrast. The layout creates a natural path without making the yard feel crowded.
Cable Rails That Keep the View Open
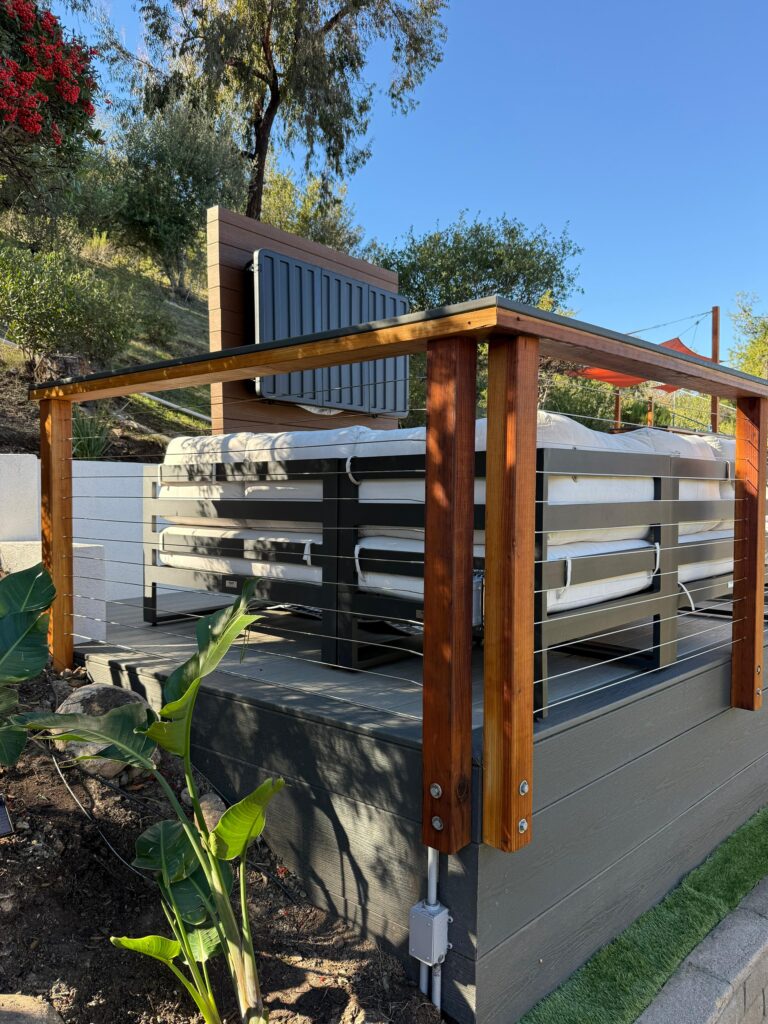
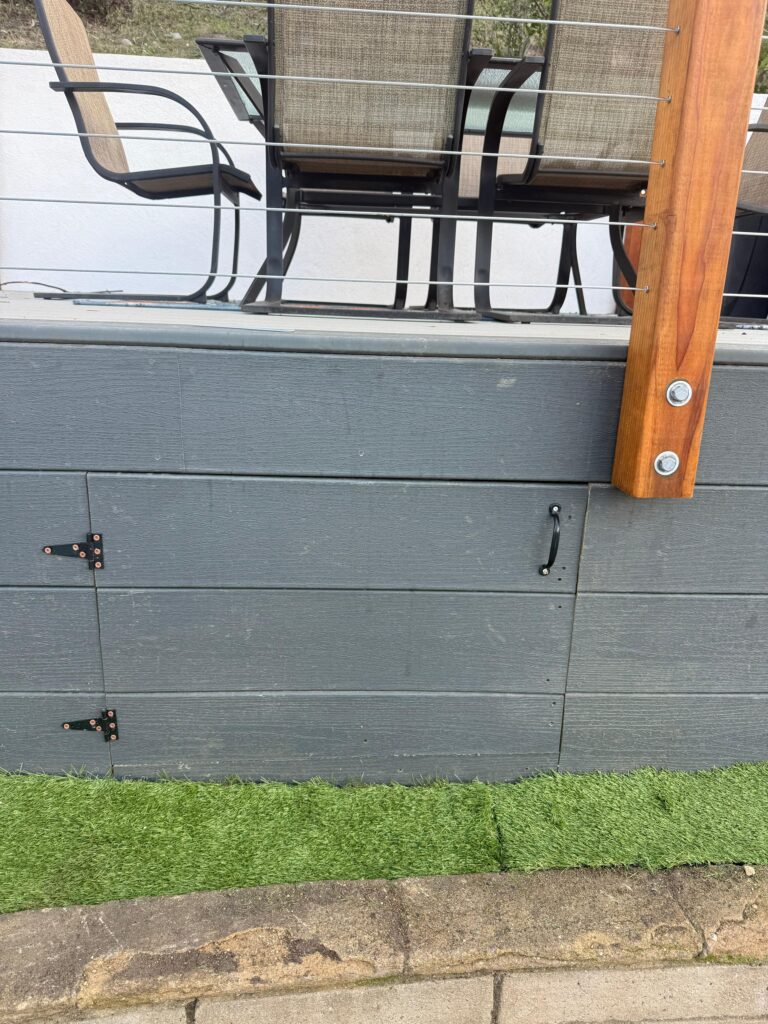
Horizontal cable rails run between solid wood posts along the deck and stairs. They protect each level while keeping sightlines open toward the pool, trees, and nearby hills.
Wide handrails support the family as they move between levels. Small step lights mark the stairs and edges after sunset.
Outdoor Spaces for Daily Life
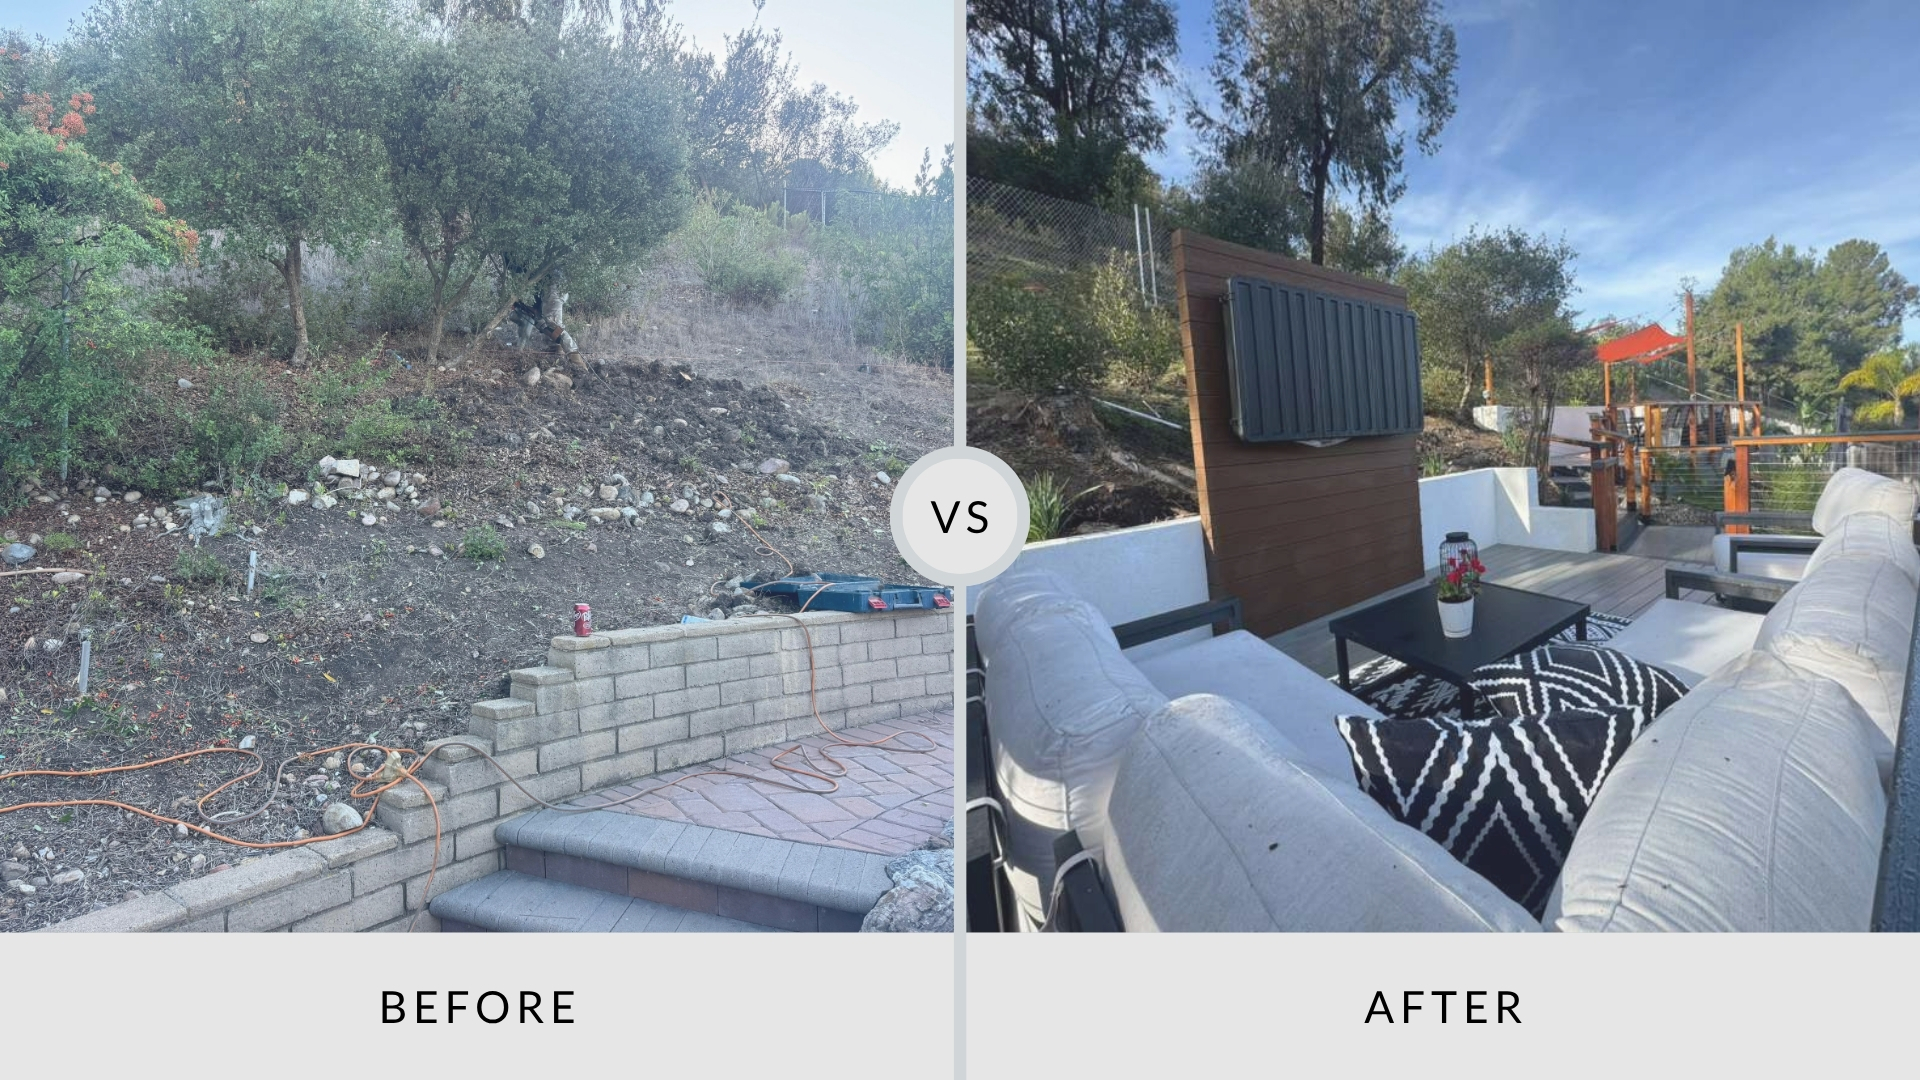
The finished deck gives the family more than one place to sit. A lounge zone holds cushioned seating around a low table. A separate dining area sits under red shade sails, with room for meals and gatherings.
The custom deck construction project includes:
- Multi-level gray decking
- Custom stairs and landings
- Wood posts with cable rails
- Edge and step lighting
- Lounge and dining zones
- Shade sails for sun control
- A framed privacy wall beside the lounge
Outdoor Space That Feels Connected
Custom deck building in San Diego should make a sloped yard easier to use as each level connects to the next. The family can move from the house to the lounge, dining area, and pool without an awkward route.
Clean lines, warm wood, and gray surfaces tie the upper and lower areas together.
Results the Family Could Feel
The remodeled deck gave the family safer access, more seating, and a clear place to gather. This exterior remodeling project improved curb appeal and added useful outdoor space that can support the home’s value. The family loved how the finished yard felt calm, open, and ready for daily use.
Build More Life Into Your Backyard with a Custom Deck
Does your yard feel steep, disconnected, or hard to enjoy? Do you need safer steps, more seating, or a deck that fits the way your family lives? Shiro Builders Group helps homeowners in San Diego, CA plan outdoor spaces with clear layouts, durable materials, and careful construction. We are locally owned deck installers in San Diego. We are licensed and insured, and we offer a free consultation before work begins.
Our team can help you shape a deck for meals, rest, and time with friends without forcing the design. Call Shiro Builders Group at (858) 630-6818 to start planning a better outdoor space.