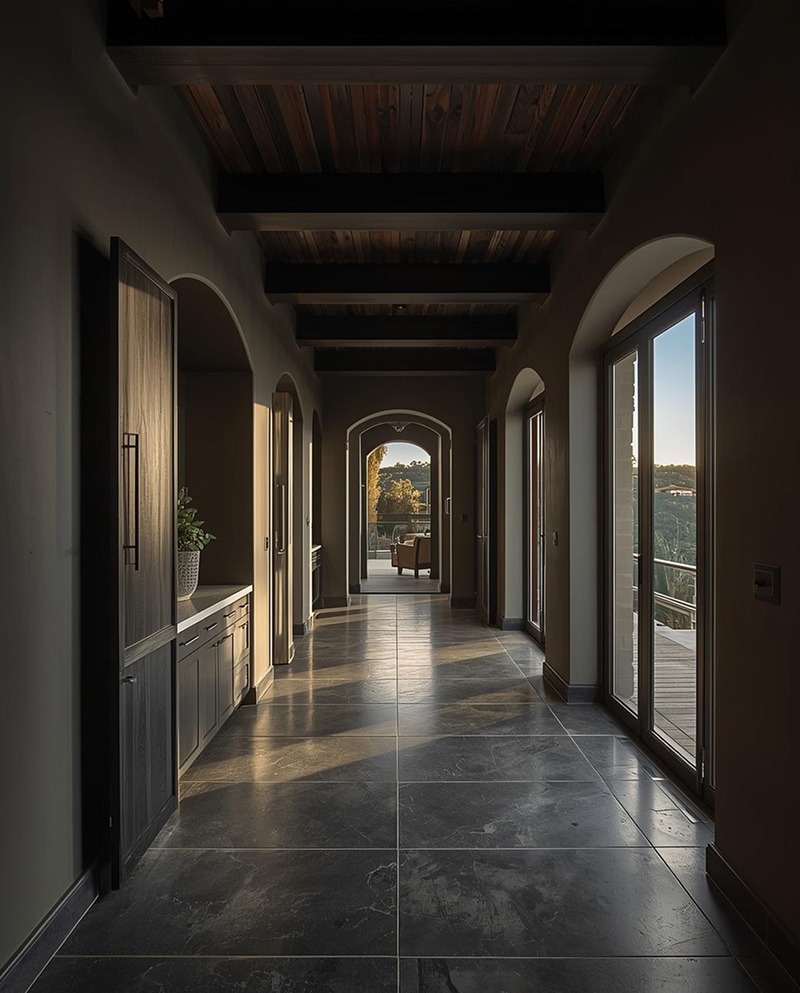


Your backyard may already hold the patio, garden, and play space you do not want to lose. Yet the house can still feel too small. For many San Diego owners, building up solves that problem without taking more land. Still, the second story addition cost can raise hard questions. How much will the new space really cost? Will the first floor need major work before a new level can go on top? A clear budget starts with the structure, design, permits, and finish level.
Second Story Addition Cost: The San Diego Quick Answer
For a complex second-story addition cost in San Diego, a useful early budget is about $350 to $600+ per square foot when structural work and high-end finishes are involved. Smaller projects may fall below that range. Many full budgets start near $150,000 and can reach $350,000 or more. Size matters, yet the strength of the home below matters just as much. Current 2026 guides also show that building up often costs more per square foot than building out.
That range gives you a starting point. Next, see what those dollars may cover.
Average Second Story Addition Cost in San Diego
The second story addition cost changes after an engineer inspects the home. A 1950s ranch in Clairemont may need more work than a newer Scripps Ranch home. So, square-foot pricing should guide planning, not replace a site review.

For structural and finish-rich work, owners may use $350 to $600+ per square foot as a conservative local planning range. Broader 2026 guides place many second-floor projects from about $100 to $500 per square foot.
The second floor addition cost in San Diego can also rise with a primary suite, large windows, or a luxury bath. Before you choose finishes, though, find out whether the home can carry the new load.
What Raises Second Story Addition Cost?
The biggest cost drivers often sit behind the walls. As a result, a good floor plan must also work with the structure below.
Structure and foundation. An engineer may check footings, bearing walls, shear walls, and key connections. If the first floor needs more support, crews may add posts, beams, or stronger footings. This can raise the cost to build second story space before framing starts.
Materials and finishes. Roofing, windows, flooring, doors, tile, cabinets, and fixtures shape the budget. A simple bedroom level costs less than a full suite with a spa bath. You can view our completed San Diego home additions before setting a finish level.
Labor and trades. Framing, electrical, plumbing, HVAC, drywall, roofing, and paint need skilled crews. Also, some first-floor work may be needed to join old and new systems.
These items explain why the home expansion cost can vary even when two projects add the same space. Once the structure and finish plan are clear, permits come next.
Permits, Height Rules, and Coastal Reviews
A second story addition in San Diego needs a building permit. The City of San Diego requires permits for additions and related electrical, plumbing, and mechanical work. Plans must also follow the zoning rules for the parcel.
Height can be a key issue. For example, some La Jolla and Point Loma homes sit within coastal overlays. In the Coastal Height Limit Overlay Zone, a 30-foot limit can apply. Some projects may also need a Coastal Development Permit.
For that reason, do not assume a neighbor’s second floor proves your plan will pass. Lot slope, zone, setbacks, and overlays can change the review.
If you are weighing a separate unit, review San Diego ADU planning and structural additions. Then, use the calendar to your advantage.
Plan Second Story Addition Cost During the Fall Window
August is a good time to move from ideas to plans. Starting now gives you fall for design, engineering, finish choices, and permit work. It does not guarantee winter approval. However, it may help you reserve a build schedule before spring demand rises.
Fall planning snapshot:
- Confirm how much new space you need.
- Book a structural review of the home and footings.
- Set a budget and a reserve for hidden conditions.
- Review zoning, height, and coastal rules.
- Choose major windows, roofing, and bath finishes.
- Ask a home addition contractor in San Diego for a clear scope.
For owners who want more space without losing the yard, custom second story addition services in San Diego can bring design, permits, and construction into one plan.
Good timing helps, yet it does not answer every question. A few practical issues often come up before owners commit.
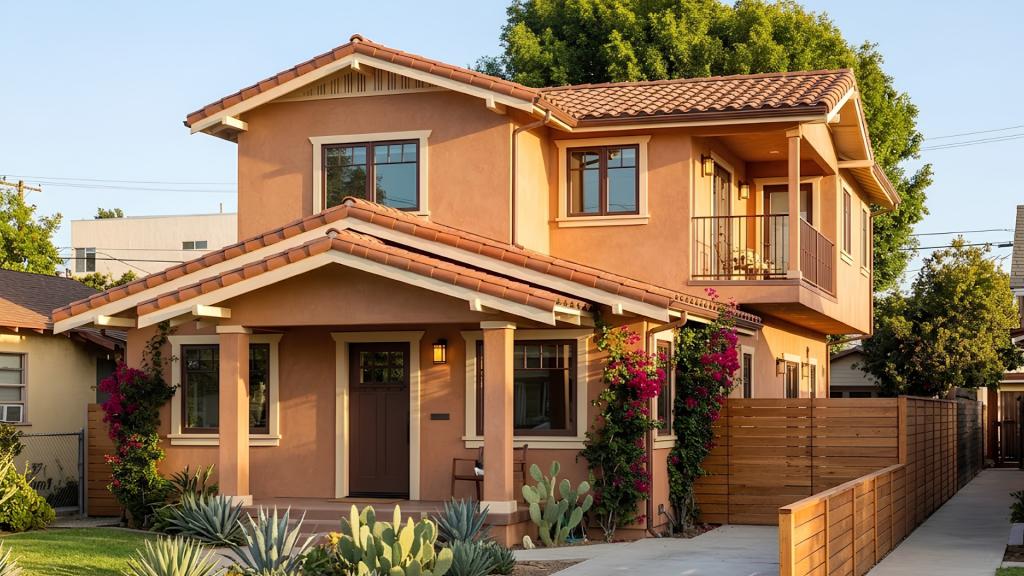
San Diego Second-Story FAQs
Large additions affect daily life as well as the budget. So, ask these five questions early.
Can I live in the house during construction?
Sometimes. Roof work, utility shutoffs, dust, and safety needs may make a short move the better choice.
Does a partial second floor make sense?
Yes. It can add a bedroom, office, or suite without covering the full first floor. Still, stairs, roof work, design, and engineering remain.
Will I need a new staircase for my second story?
Most projects need a code-compliant stair. Its location can change a hall, bedroom, or living area below, so plan it early.
Can my current HVAC serve the new floor?
Maybe. A load check can show whether the system has enough capacity or needs new zones.
Will the whole roof need to come off?
Often, crews remove or alter much of the roof to frame the new level. The exact scope depends on the design.
Those answers help turn a rough idea into a real plan. From there, the best value comes from matching the scope to the home you want to keep.
Build Up With a Budget You Understand
A second floor can add bedrooms or a private suite while keeping your yard open. Still, the best project starts with facts, not a square-foot guess. Your second story addition cost should reflect structure, permits, trades, and finish level.
Shiro Builders Group is a San Diego-based design-build company that handles room additions, ADUs, whole-home work, and other residential projects.
Next week, we will compare another space-saving choice: Garage Conversion vs. Room Addition: Which Is Best for Your Home?
Get a Structural Feasibility Consultation for Your Second Story Addition
Thinking about building up instead of out? Contact Shiro Builders today at (858) 630-6818 to schedule a structural feasibility consultation and get a custom second story addition estimate.
If your project also changes the rooms below, ask about interior remodeling services so the old and new spaces feel connected. Then, contact Shiro Builders Group for a free consultation and a clear project quote.