

Does your kitchen make cooking harder than it should? Do you bump into the fridge every time someone opens the dishwasher? Does cooking feel like a workout in a maze? An outdated kitchen layout does more than look tired. It steals time, storage, and joy from daily life. In fact, many San Diego homes built in the 1970s through the 1990s were designed for a different way of living. These are classic signs your kitchen needs a remodel, not just new paint.
If layout problems slow you down, cosmetic updates will not fix them. You need kitchen remodeling in San Diego that rethinks flow, not just finishes.
Quick Summary
An outdated kitchen layout shows up as poor workflow, lack of storage, closed-off walls, and wasted space. In San Diego homes, these issues hurt both function and resale value. Because layout affects how you cook, entertain, and live, fixing the floorplan delivers more value than new doors alone. This guide covers five clear signs and what to do next.
Sign #1: Your Outdated Kitchen Layout Creates a Poor Workflow
First, think about how you move. A good kitchen follows a natural triangle between sink, stove, and refrigerator. On the contrary, an outdated kitchen layout breaks that triangle.
You walk ten steps from the fridge to the prep area. But then you cross behind someone at the stove to reach the sink. This poor kitchen workflow turns simple meals into traffic jams.
Quick Facts: Workflow Red Flags
- The fridge door blocks the walkway when open
- Dishwasher blocks cabinets or stove
- Trash is across the kitchen from the prep zone
- Only one person can work comfortably
Therefore, layout, not square footage, creates the frustration. Next, let’s look at the storage problem that follows bad flow.
Sign #2: An Outdated Kitchen Layout Leaves You With Zero Storage
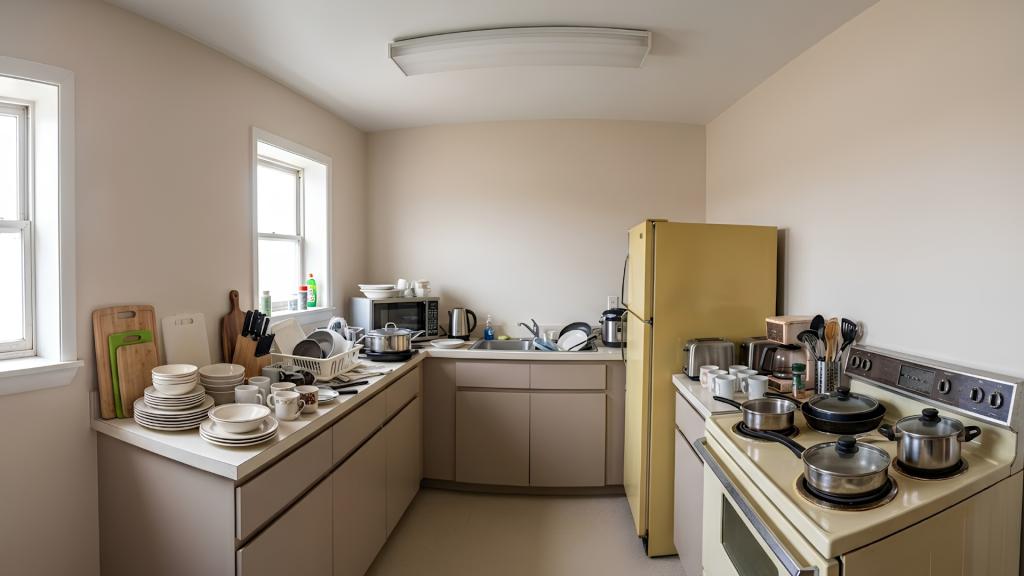
Next, open your cabinets. Do you have deep corner cabinets where items disappear forever? Do you stack pans on top of the fridge because there is nowhere else?
An outdated kitchen layout wastes prime real estate with poor cabinet sizes and dead corners. Even a small kitchen can feel spacious with the right design. However, most older San Diego kitchens use 12-inch uppers and standard bases that ignore vertical space.
In addition, pantries are often missing or too shallow. You buy organizers to fix a design problem. Then you realize that you need more drawers, pull-outs, and tall pantry cabinets planned for how you actually cook.
After storage, the next sign is how the room feels.
Sign #3: The Outdated Kitchen Layout Traps You in a Cramped, Closed-Off Space
Many Clairemont and Mira Mesa homes have kitchens walled off from living areas. The result feels like a cramped kitchen, even when the square footage is decent.
You cook alone while the family watches TV in the next room. You cannot even see your kids doing homework. Natural light stops at a single window over the sink.
Warning Signs Your Kitchen Layout Is Closed Off:
- A full wall separates the kitchen and dining
- No island or peninsula for seating
- Doorways create pinch points
- You avoid entertaining because the space feels tight
Opening a wall or adding a peninsula changes everything. Indeed, layout changes deliver lifestyle upgrades that paint cannot. Next, let’s talk about San Diego living specifically.
Sign #4: Your Outdated Kitchen Layout Ignores How San Diego Lives
San Diego homes live indoors and outdoors. An outdated kitchen layout ignores that connection.
For instance, homes in North Park, University Heights, and La Jolla often face the backyard, yet the kitchen turns its back on the view. You carry platters through a hallway to reach the patio. However, sliding doors are blocked by a poorly placed refrigerator.
These kitchen layout problems also ignore ventilation needs and natural light. That is why modern codes encourage better airflow and energy efficiency, which older layouts rarely support. Thus, reorienting the kitchen toward the yard improves daily function and resale appeal in our market.
After considering lifestyle, the final sign is about daily function versus looks.
Sign #5: An Outdated Kitchen Layout Hurts Daily Function, Not Just Looks
You can paint cabinets and still hate cooking. That proves the issue is structure, not style.
An outdated kitchen layout forces you to adapt to the house instead of the house adapting to you. Counters are too low, islands are too far from appliances, and landing space next to the stove is missing. These details cause burns, spills, and fatigue.
Kitchen layout remodeling solves these issues by moving plumbing, adding electrical, and redesigning zones. For inspiration on opening walls, adding islands, and improving flow, explore our kitchen remodeling portfolio. Seeing real San Diego before-and-afters helps you visualize what is possible.

In the end, function should drive design, not trends. At this point, let’s discuss what a layout remodel actually involves.
What a Layout Fix Really Costs and What to Do Next
A layout change costs more than a cosmetic refresh because it includes design, permits, and skilled trades. However, it also returns the most value.
For current pricing, review our guide to kitchen remodel cost in San Diego. It breaks down where your dollars go. In addition, a layout remodel sometimes connects to adjacent spaces, which is why some homeowners consider full home remodeling at the same time.
Cost Snapshot: Layout vs Cosmetic
| Project Type | Typical Range | What Changes |
|---|---|---|
| Cosmetic Refresh | $45k–$70k | Doors, counters, keep layout |
| Layout Reconfiguration | $85k–$135k | Move plumbing, remove wall, new island |
| Full Gut + Open Concept | $125k–$185k+ | Structural, electrical, custom storage |
Pre-Remodel Checklist:
- List three daily frustrations
- Note where traffic jams happen
- Measure clearances around the island
- Identify walls you want opened
- Set a budget for layout, not just finishes
Thus, completing this list prepares you for a productive design meeting. Next, let’s answer common questions.
FAQs: Outdated Kitchen Layouts in San Diego
1. Can you fix the kitchen layout without moving plumbing?
Sometimes, rotating an island or swapping appliance locations can improve flow. However, moving a sink or gas range always requires permits and licensed plumbers.
2. Will opening a wall require engineering?
Often, yes, in San Diego homes built before 1980. A structural engineer confirms if the wall is load-bearing. The City requires calculations for permit approval.
3. How long does a kitchen layout remodel take?
Plan 10–14 weeks for construction after permits. Design and permitting add 6–10 weeks. So start planning before the summer holidays.
4. Does a better layout increase home value?
Yes. Buyers pay more for functional flow, especially open kitchens connected to outdoor living. Layout improvements typically return 70–80% in San Diego.
5. Is my kitchen too small to fix?
Rarely. Even compact kitchens benefit from drawer bases, taller uppers, and better zoning. Design skill matters more than square footage.
Ready to Fix the Flow?
An outdated kitchen layout costs you time every single day. When workflow improves, storage increases, walls open, and the kitchen connects to how San Diego lives, cooking becomes enjoyable again. Layout-first remodeling solves root problems that paint cannot hide.
Shiro Builders Group specializes in rethinking kitchens for real families across San Diego County. We measure, design, permit, and build with your daily routine in mind.
Next month, learn how to plan a bathroom remodel in your San Diego home to keep your whole home upgrade moving forward.
Schedule a Kitchen Remodel Evaluation
Ready to stop working around your kitchen? Call Shiro Builders Group at (858) 630-6818 today. Pre-summer schedules fill fast from Del Mar to Chula Vista. So book a no-obligation on-site consultation, and our designer will evaluate your layout, flow, and options.