

Some homes do not feel small until life gets busy. The dining table turns into a desk, guests lack privacy, and the garage stores things you rarely use. If that sounds familiar, garage conversion vs room addition deserves a close look. Should you trade covered parking for a lower cost? Or build new and keep the garage? In San Diego, the answer depends on your lot, budget, and plans.
Garage Conversion vs Room Addition: The Fast Answer
For many homeowners, garage conversion vs room addition comes down to cost, choice, and yard space. A garage project often costs less because much of the shell already exists. In contrast, a new addition gives you a custom layout while keeping the garage for cars and storage. Therefore, a conversion often suits a tighter budget, while an addition may fit long-term space needs better.
That answer narrows the field. Next, compare what each choice gives you.
What a Garage Conversion Offers for San Diego Homes
A garage conversion works well when the garage sits where you need more living space. Shiro Builders Group lists basic San Diego conversions at about $40,000 to $80,000. In fact, a simple office or gym conversion may take four to eight weeks to build once permits are in hand.
Key benefits include:
- Reuse the roof, walls, and slab when sound.
- Keep the backyard open.
- Create an office, guest room, gym, or suite.
However, the garage may need insulation, windows, HVAC, electrical work, or floor upgrades. You also lose covered parking, which can matter in North Park or Pacific Beach.
So, the current shell can save money and time, yet it also sets limits. A new addition takes the opposite approach.
When a New Room Addition Is Worth It
On the other hand, a room addition creates new square footage outside the current footprint. You control room size, windows, storage, and the connection to the home. For example, you can add a family room, main suite, office, or bedroom without giving up the garage.
Key benefits include:
- A layout built around your needs.
- More control over light and size.
- Preserved garage parking.
- A design that can match the home.
Still, new work needs a foundation, framing, roofing, exterior work, and utility lines. Shiro Builders Group places straightforward single-room additions around $80,000 to $150,000 and primary suites around $120,000 to $220,000.
For larger plans, review the San Diego second-story addition cost breakdown. Once the scope is clear, a side-by-side view makes the choice easier.
Garage Conversion vs Room Addition: Cost, Timeline, and ROI
The cost of garage conversion vs room addition still depends on more than square feet. Thus, plumbing, frame repairs, finishes, access, and permits can shift either budget.
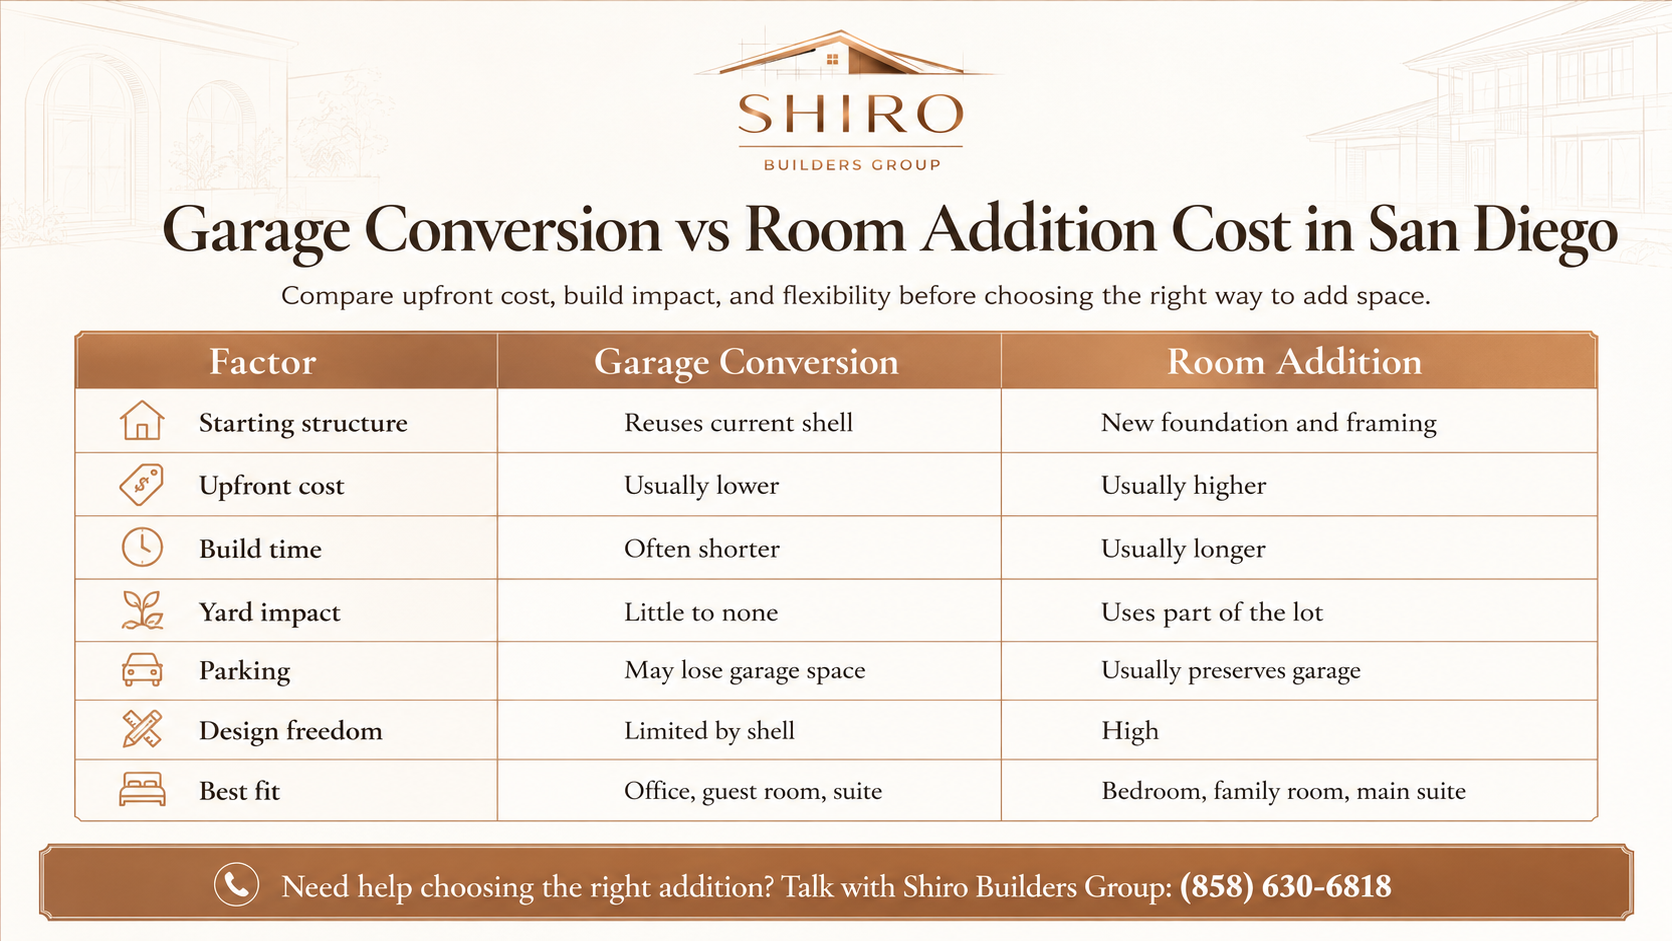
Shiro Builder Group’s current guidance puts total garage conversion timelines at about five to nine months with design and permits. It places many room additions at six to ten months from first consultation through completion. These are rough planning ranges, not City guarantees.
For room addition vs garage conversion ROI, there is no fixed winner. A conversion can create useful space with a lower entry cost. Meanwhile, an addition creates new square footage and preserves the garage. Buyers, finish quality, and room function all shape resale results.
When comparing home expansion options in San Diego, owners should also check permits and lot limits.
Permits, Property Limits, and Late-Summer Planning
San Diego requires permits for residential additions and for converting a garage into living space. The City’s Development Services Department has separate guides for each project type. Some first-floor additions up to 750 square feet and some garage conversions may qualify for Rapid Review, depending on scope.
Zoning can also shape the design. Setbacks, lot coverage, easements, historic review, and overlays may apply. A Coastal Overlay Zone property may also need a Coastal Development Permit before building permits are issued. See San Diego home remodeling permits for more guidance.
August gives homeowners a useful planning window. Starting design, site checks, and permit work now can help create a sound fall or winter plan. However, review times depend on job scope so that no contractor can guarantee a City approval date in advance.
With permits clearer, a few key questions can sharpen the choice.
San Diego Garage Conversion vs Room Addition FAQs
Small details often surface after design starts. These five questions can help.
Is garage conversion different from room addition?
Yes. A conversion changes existing garage space into another use. An addition builds new enclosed space and expands the home’s footprint.
Can I convert only part of my garage?
Often, yes, if the plan meets code and property rules. A partial conversion may preserve some storage.
Will a converted garage feel hotter or colder than the house?
It can if the shell stays garage-grade. Good insulation, windows, air sealing, and HVAC help it feel like the rest of the home.
Can a room addition match an older San Diego house?
Yes. Roof pitch, stucco, windows, trim, and floor lines can help new work blend in. You can view our completed San Diego home additions for ideas.
Which home expansion option works better if I may sell soon?
Choose space that solves a broad need and fits the neighborhood. A useful bedroom or living area may appeal to more buyers than a niche room.
Those answers bring the choice back to daily life.
Choose the Space Your Home Actually Needs
There is no single winner in garage conversion vs room addition. Reusing a sound garage can control cost and protect the yard. Likewise, building new can preserve parking, offer a custom plan, and add square footage without forcing the design into an old shell.
We at Shiro Builders Group design and build both options across San Diego County. Our room addition service covers design, engineering, permits, foundations, framing, systems, and finishes under one team. Explore custom home additions in San Diego when you are ready to compare a plan for your property.
Next week’s guide, 5 Costly Home Addition Mistakes San Diego Homeowners Make, will cover errors that can add cost or delays.
Get an On-Site Inspection and Custom Quote
Unsure whether a garage conversion vs room addition fits your San Diego property? Call today at (858) 630-6818 for a structural feasibility consult and custom quote.
If the project also changes nearby rooms, ask about interior remodeling services so the new and existing spaces work together. Contact Shiro Builders Group to schedule your free consultation and review your options before fall schedules fill.